Naqvix logo
Book a Call
Back to Work
PG

Property Genius

Build

Property Genius: highest-and-best-use analysis from a single street address

Real estate development / land feasibilityPhoenix, Arizona (Maricopa County)live
Visit Website
Property Genius: highest-and-best-use analysis from a single street address — Property Genius case study

The Challenge

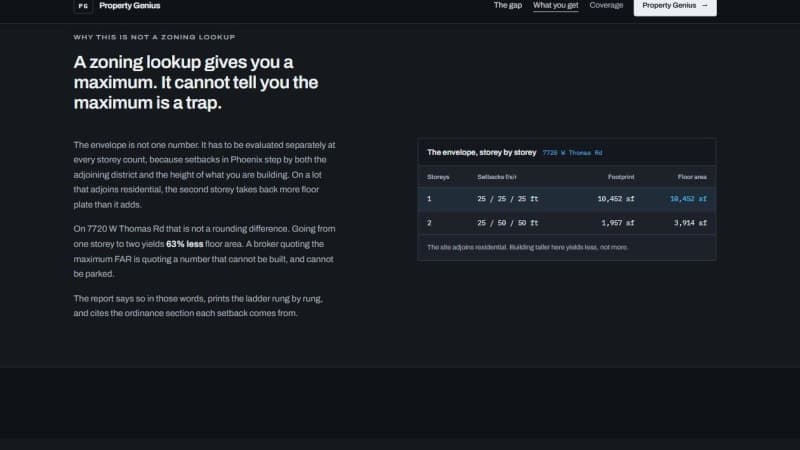
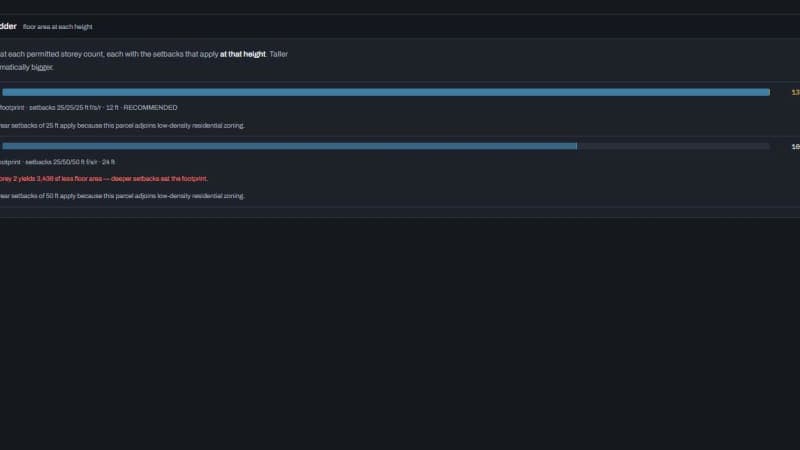
Zoning tells a developer what they may build on a parcel. It does not tell them what they should. A zoning lookup returns one number, the maximum, and on many Phoenix parcels the maximum is a trap: setbacks step with both the adjoining district and the height of the building, so on a lot that adjoins residential the second storey can take back more floor plate than it adds. A broker quoting the maximum FAR is quoting a building that cannot be built and cannot be parked.

The first pass of a feasibility study normally takes an analyst days: geocode the address, pull the parcel, read the district, work the envelope at each storey count, size each scheme so its parking fits, then run a pro-forma for every option.
The Solution

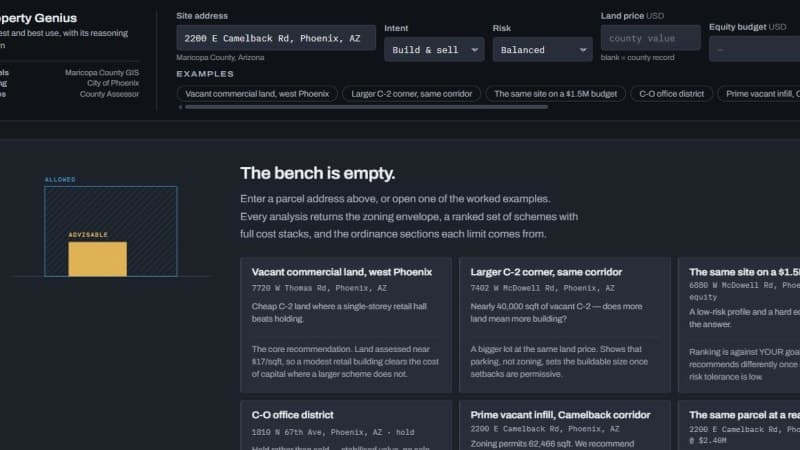
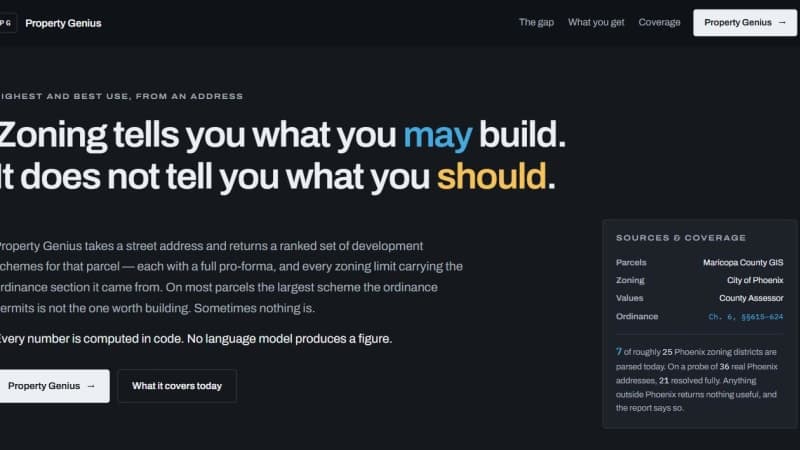
Property Genius takes a street address and returns a ranked set of development schemes for that parcel, each with a full pro-forma, and every zoning limit carrying the ordinance section it came from.

  • Eight-step pipeline, all deterministic: geocode (county GeocodeServer) → parcel (APN, owner, boundary, lot area from Maricopa County GIS) → zoning district and overlays (City of Phoenix GIS) → neighbours (zoning sampled just outside each lot edge) → envelope (setbacks, height, FAR, coverage and density, evaluated separately at every storey count) → programs (retail, multifamily, mixed-use, hold, each sized so its own parking fits) → pro-forma (cost, value and return as low / expected / high bands) → ranker (scored against the user's goal: sell or hold, risk appetite, equity, land price).
  • Every number is computed in code. No language model produces a figure. The report prose is assembled from the computed table by code, so no sentence can contain a number the engine did not produce. Same address, same answer, twice.
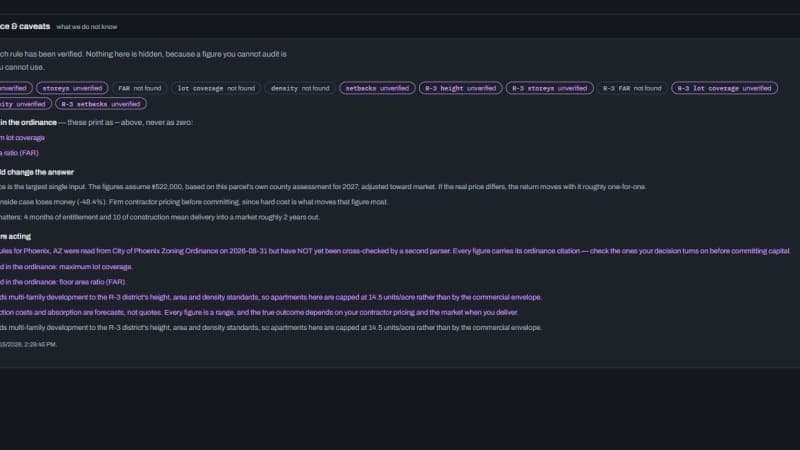
  • The ordinance is read once, offline. The Phoenix Zoning Ordinance (Ch. 6, §§615–624) was parsed into machine-readable rules and reviewed as a git diff before entering the system. A query is then pure arithmetic.
  • Honest about its limits, inside the product. Seven of roughly 25 Phoenix districts are parsed (C-O, C-1, C-2, C-3, R-3, R-4, R-5). Confidence is capped at low until a second independent parser cross-checks the rules, and every report says so. An unparsed district makes the tool decline and name what it covers rather than approximate.
  • A bench, not a single query. Several parcels stay open side by side on one scale; the same parcel run at two land prices appears twice, on purpose. A printable report carries the assumption list and citation URLs with it.
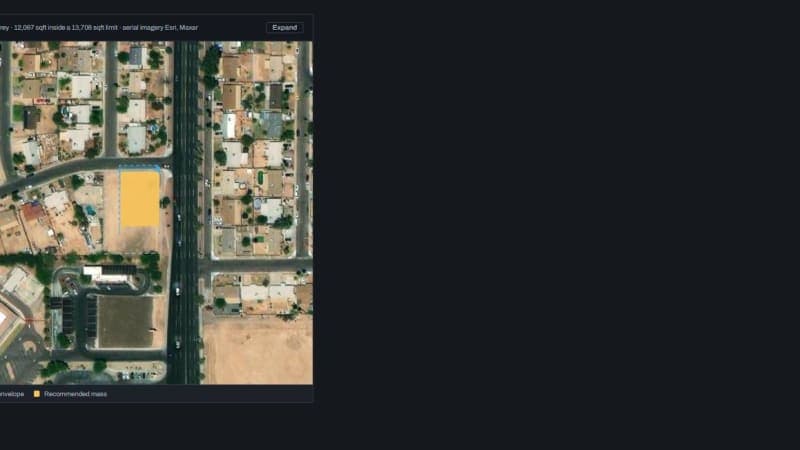
  • The parcel in 3D: the lot and its neighbours under aerial imagery, the legal envelope translucent in blue, the recommended mass solid inside it.

Results

Results shown by the product on public county and city data (screenshots below are live runs):

  • On a probe of 36 real Phoenix addresses, 21 resolved fully end to end.
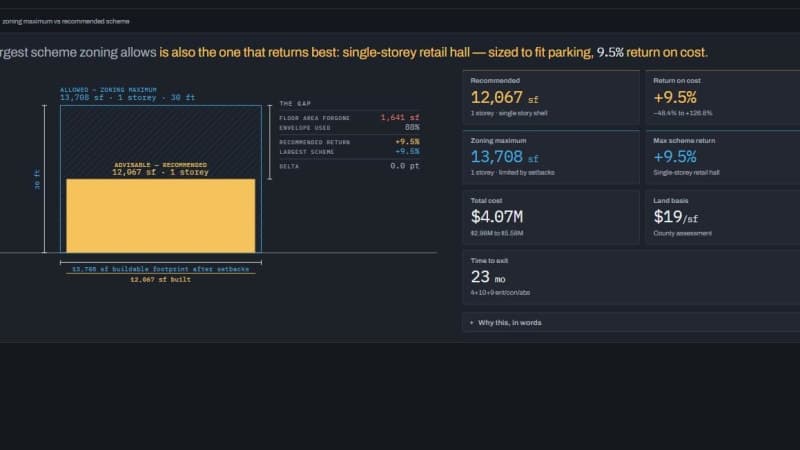
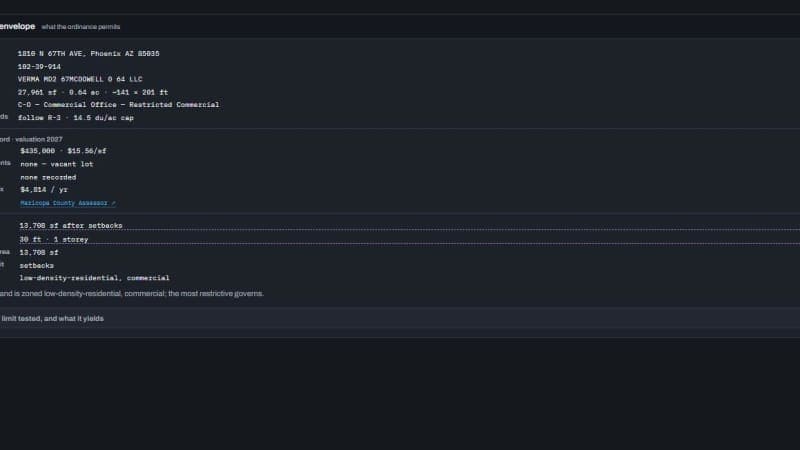
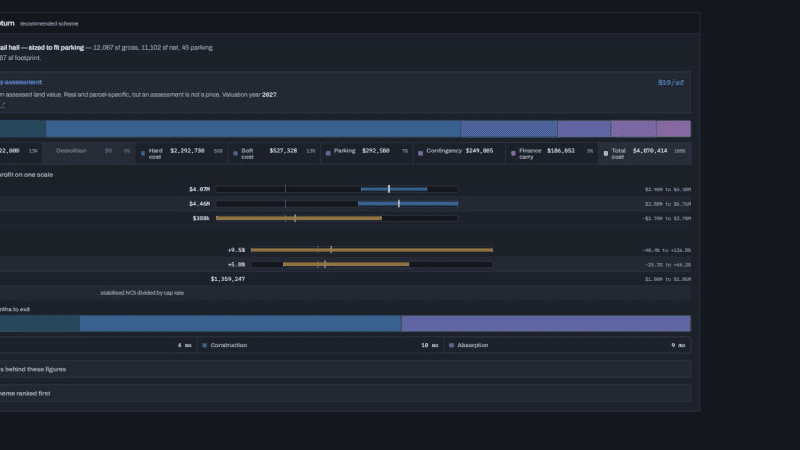
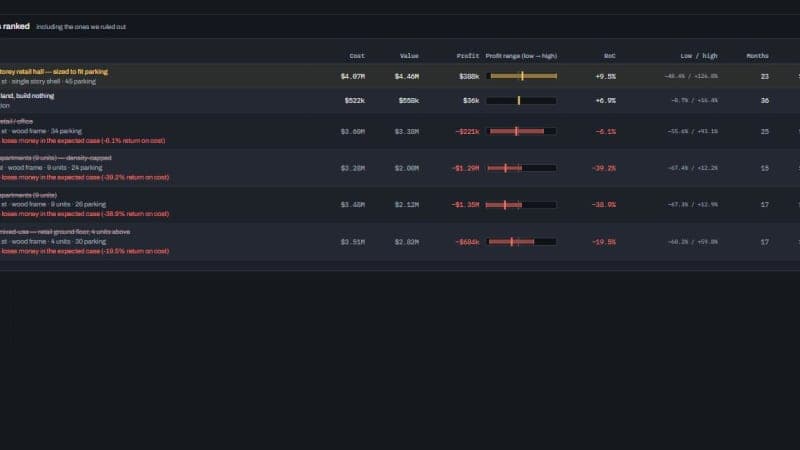
  • 1810 N 67th Ave (C-O, 27,961 sf vacant lot) — build the maximum. Zoning allows 13,708 sf in one storey and, for once, the largest scheme is also the best one: a 12,067 sf single-storey retail hall sized to fit its own 45 parking spaces. Total cost $4.07M against a $4.46M capitalised value, +9.5% return on cost in a band from −48.4% to +126.8%, 23 months to exit. Four alternatives (2-storey retail/office, apartments, mixed-use) stay on the page struck through, each with the reason it lost money. Adding a second storey would yield 3,436 sf less floor area because deeper setbacks apply next to residential.
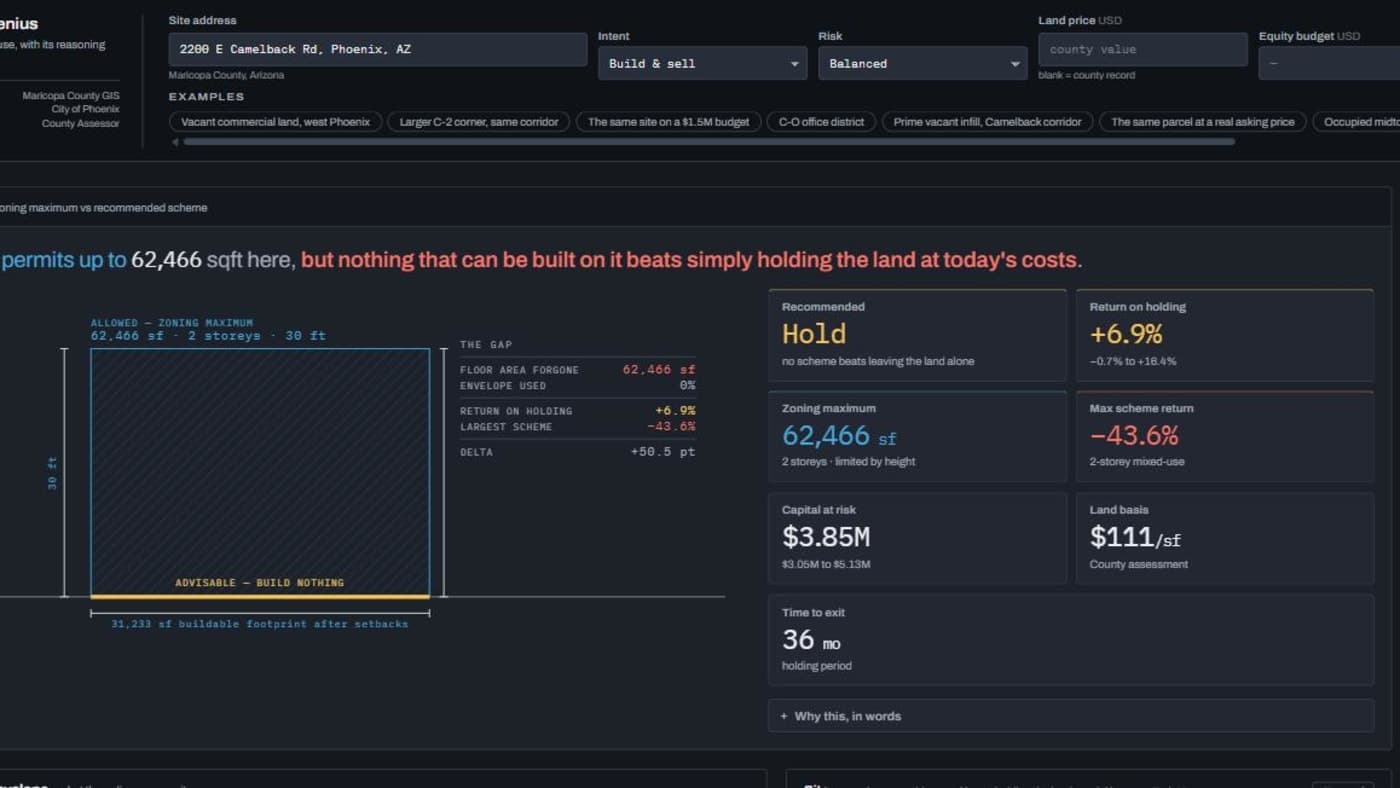
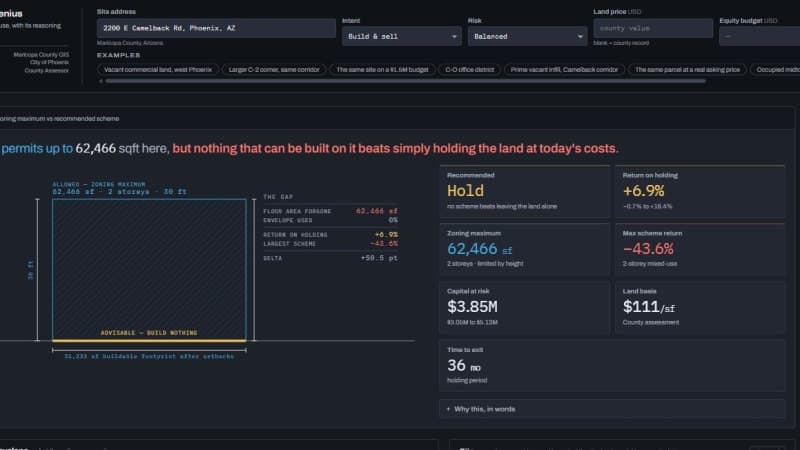
  • 2200 E Camelback Rd (C-1, 34,635 sf lot) — build nothing. Zoning permits 62,466 sf across 2 storeys; the engine recommends holding. County assessment $98.69/sf of lot; every scheme that can park itself loses money in the expected case; holding returns +6.9% over three years against −43.6% for the largest scheme, with about $3.85M of capital kept out of risk.
  • 7720 W Thomas Rd (C-2, 23,376 sf lot) — 63% less floor area at two storeys because the site adjoins residential. Recommended: a 10,063 sf single-storey retail hall at 5.2% return on cost, 23 months to exit, 38 parking spaces.
  • Every figure carries its ordinance citation (PZO §621, Table 615.1) and a confidence tag; limits the ordinance does not state print as "not found", never as zero.
  • Of the ten worked Phoenix parcels loaded, two return "build nothing" and one refuses to answer at all. That is the product's point: the largest scheme the ordinance permits is often not the one worth building.

21 of 36

Phoenix addresses resolved fully

up to 63% less

Floor area lost at 2 storeys (adjoining residential)

2 of 10

Parcels where the right answer is build nothing

0

Figures produced by a language model

Deliverables

Feasibility bench (multi-parcel comparison)
Zoning-envelope engine with ordinance citations
Ranked development schemes with full cost stack
Low / expected / high banding on every figure
3D parcel view (legal envelope + recommended mass)
Printable report with assumptions and citation URLs

Technologies

TypeScriptEsri ArcGIS REST (Maricopa County GIS)City of Phoenix GIS3D parcel view with aerial imageryDeterministic pro-forma enginePrintable report

Project Screenshots

Property Genius: highest-and-best-use analysis from a single street address screenshot 1
Property Genius: highest-and-best-use analysis from a single street address screenshot 2
Property Genius: highest-and-best-use analysis from a single street address screenshot 3
Property Genius: highest-and-best-use analysis from a single street address screenshot 4
Property Genius: highest-and-best-use analysis from a single street address screenshot 5
Property Genius: highest-and-best-use analysis from a single street address screenshot 6
Property Genius: highest-and-best-use analysis from a single street address screenshot 7
Property Genius: highest-and-best-use analysis from a single street address screenshot 8
Property Genius: highest-and-best-use analysis from a single street address screenshot 9
Property Genius: highest-and-best-use analysis from a single street address screenshot 10
Property Genius: highest-and-best-use analysis from a single street address screenshot 11
Property Genius: highest-and-best-use analysis from a single street address screenshot 12

Ready to build something similar?

Tell us about your project and we'll show you exactly how we'd approach it.

Start a ProjectSee More Work